Property video
Take a guided look through the home.

A bright open-concept main floor, a designer kitchen and a walk-out basement with real potential.
Over 2,000 square feet of upgraded living space starts with a bright, open-concept main floor. Hardwood runs through the living and dining area, which flows into a kitchen with quartz counters, a backsplash, an island with seating and stainless steel appliances. A custom feature wall with a fireplace anchors the room. Downstairs, the walk-out basement is a blank canvas for an in-law suite, rental income or a big rec room.
Upstairs, the bedrooms are generous and laundry sits on the same floor. Outside, a fenced backyard gives kids and pets room to roam, with Eastbourne Park and Clara Hughes Public School close by.
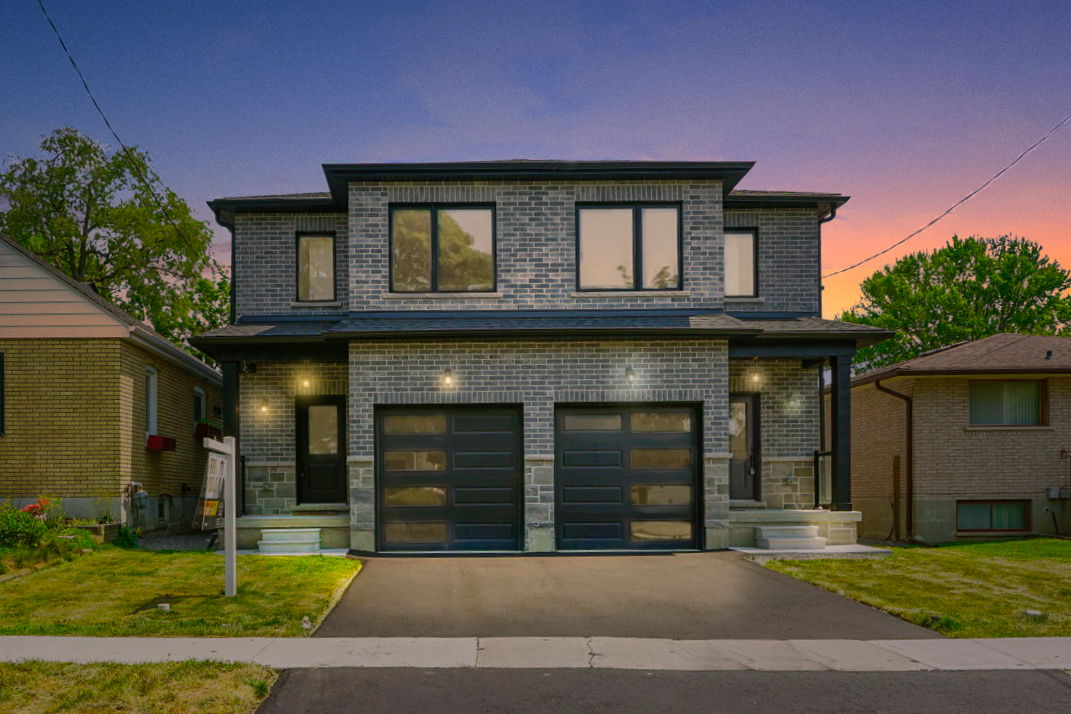
Explore the video, floor plan and 3D tour to get a complete view of this property.
Take a guided look through the home.
Explore the layout and room dimensions.
No appointment needed.
Enter your email once and get everything.
Estimate with your own numbers.
Semi-annual compounding, the Canadian standard. Example rate; check with your lender.
Your message goes straight to Makishan's inbox.
Measurements approximate