Property video
Take a guided look through the home.
A sleek, light-filled interior built around an open kitchen and living space, behind a bold contemporary facade.
The open-concept main living space is built around a long wood-toned island, with the kitchen, dining table and lounge flowing together under pot lights and slim linear fixtures. Black-framed, floor-to-ceiling windows pull in daylight, and light wide-plank floors keep everything airy. A dedicated laundry room with built-in cabinetry and a spa-style bath with a rain shower show the same attention to detail. Outside, the dark facade with warm wood-toned accents reads clean and contemporary.
Daily errands stay close to home, with Cawthra Park for weekend walks and Fair Grounds Organic Cafe and Roastery for the morning coffee.
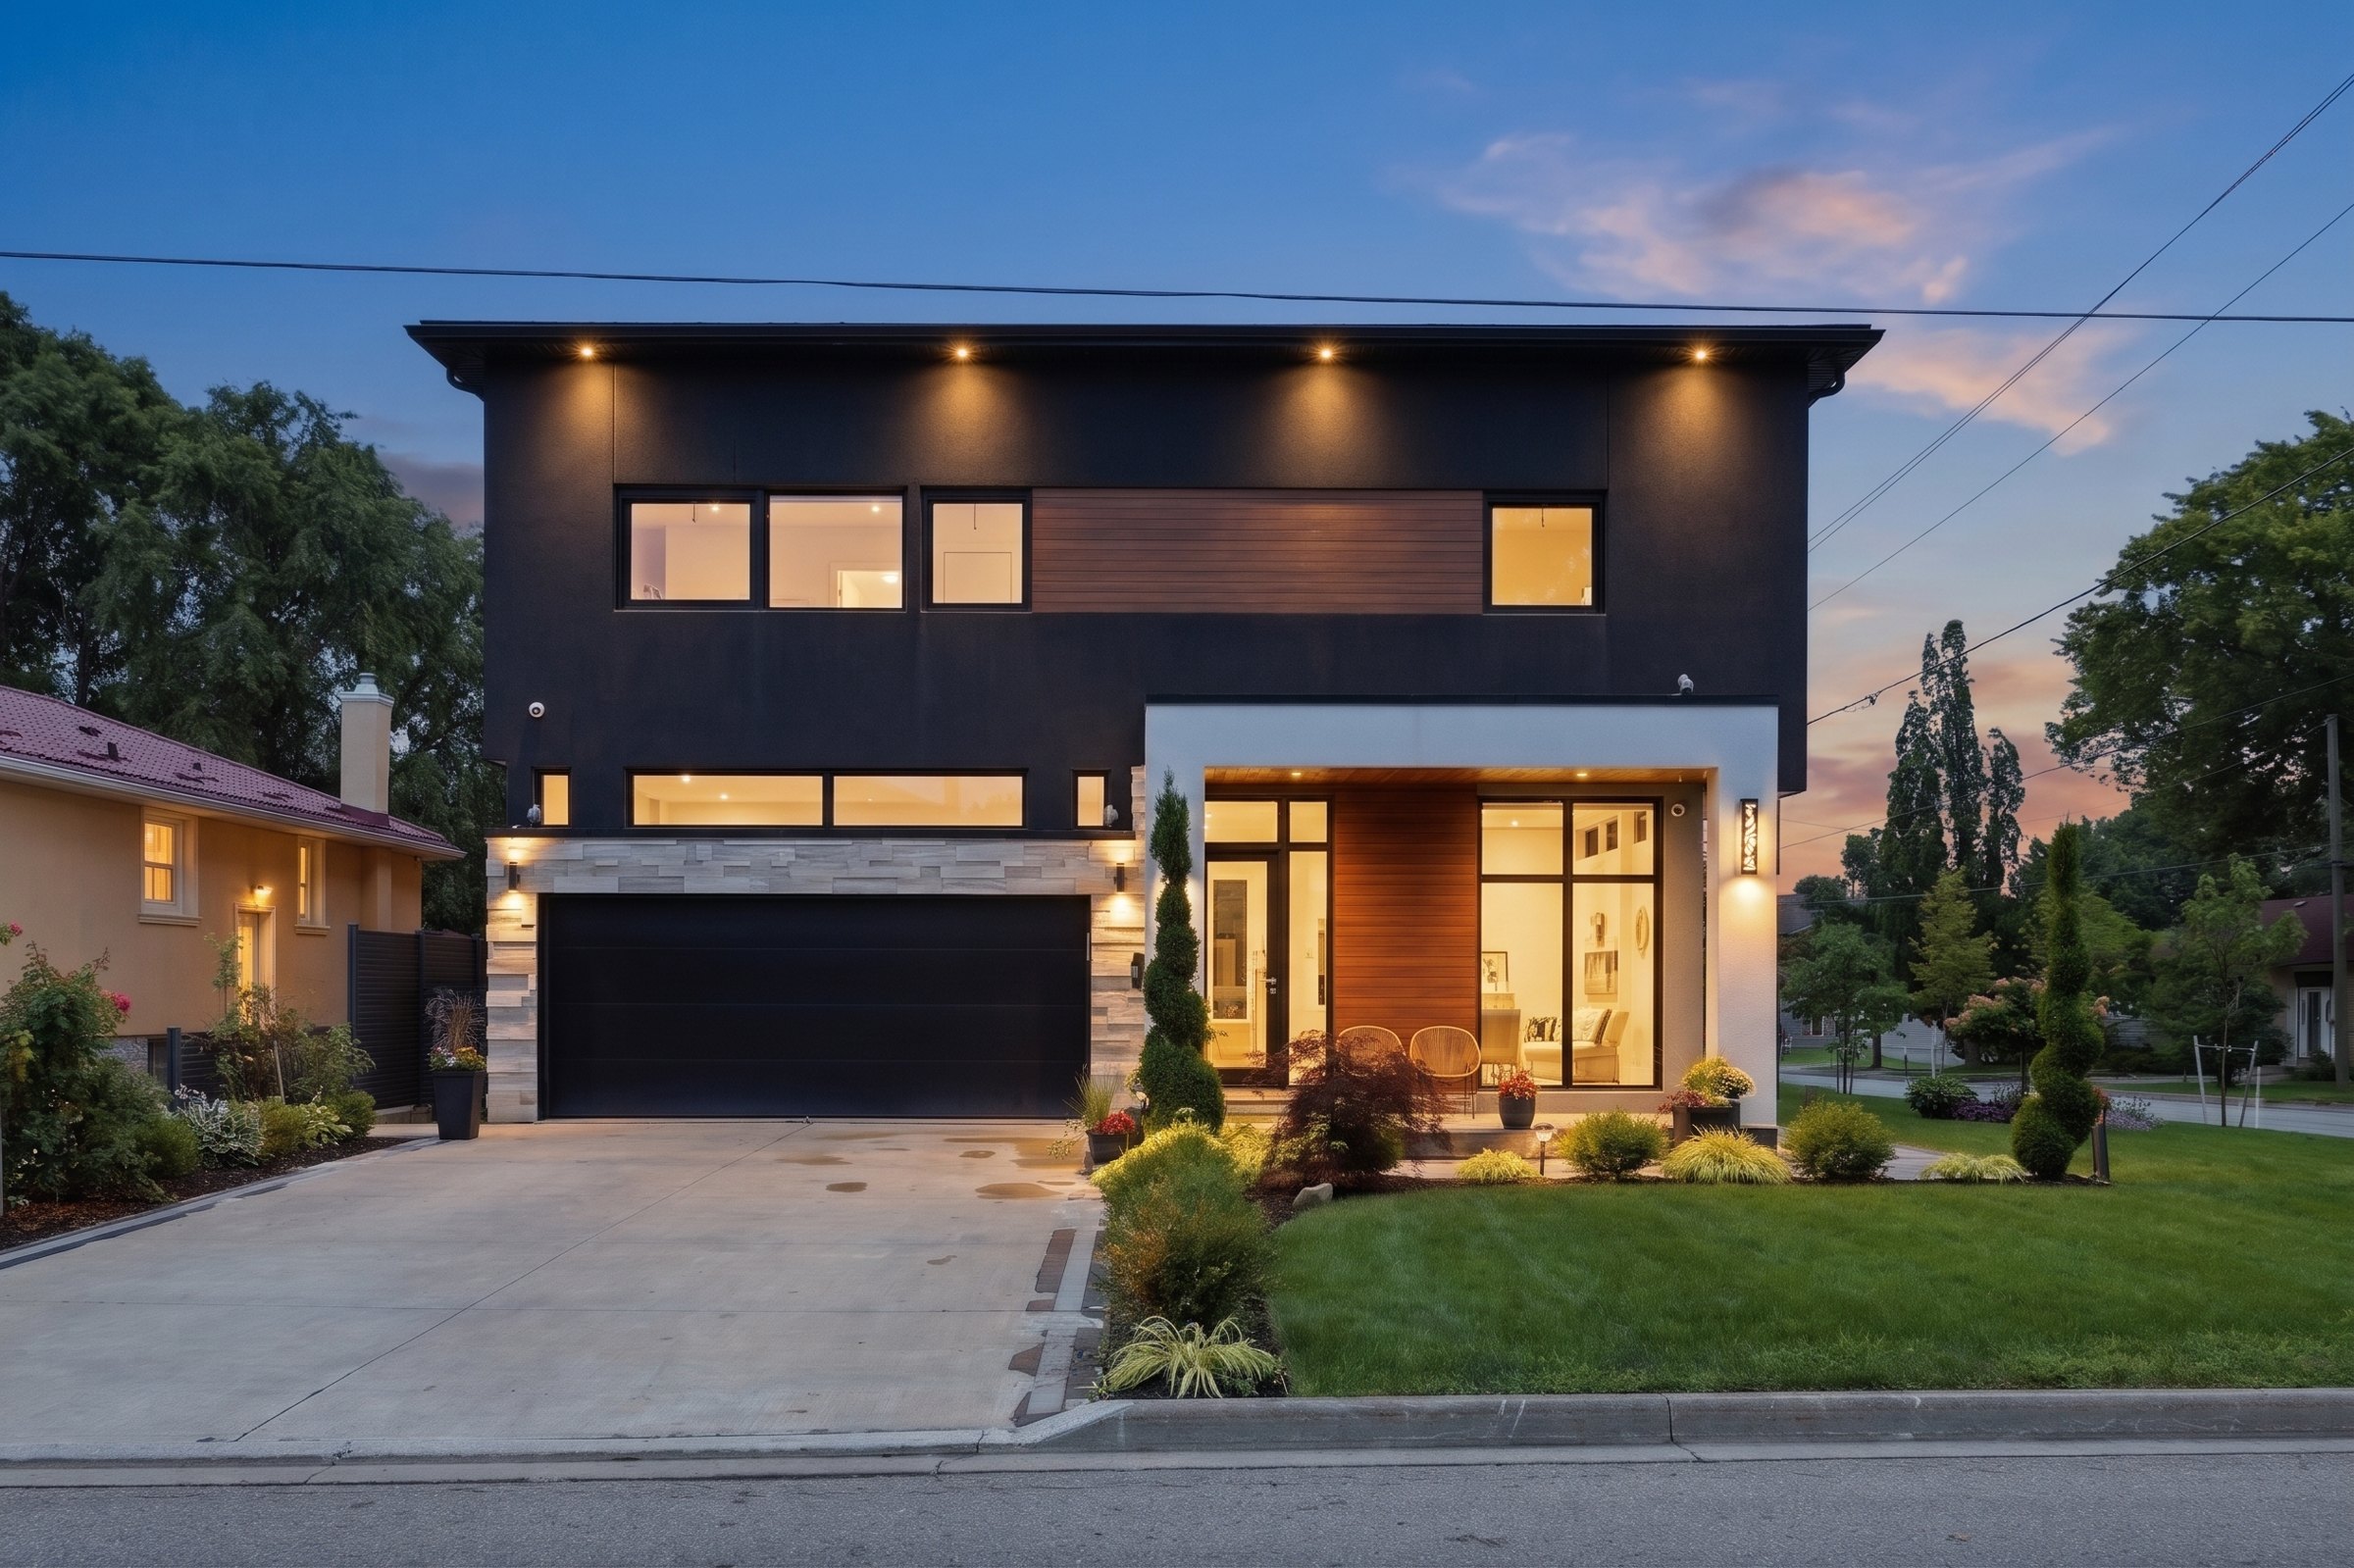
Explore the video, floor plan and 3D tour to get a complete view of this property.
Take a guided look through the home.
Explore the layout and room dimensions.
No appointment needed.
Enter your email once and get everything.
Estimate with your own numbers.
Semi-annual compounding, the Canadian standard. Example rate; check with your lender.
Your message goes straight to Greg's inbox.
Measurements approximate