Property video
Take a guided look through the home.

Full-height glass and pale wood floors keep this suite feeling airy from the moment you step inside.
Light wood-toned flooring runs from the entry through the open living area, and the full-height glass door pulls daylight deep into the room. The kitchen is ready to use, with white cabinetry, stone-look counters, a tile backsplash and stainless steel appliances. A stacked washer and dryer sit just off the kitchen, and a bedroom has a walk-in closet with built-in shelving. Step outside to a glass-railed balcony with turf underfoot.
It is a low-maintenance setup for daily life in Oakville, with Real Canadian Superstore for groceries and William Rose Park nearby for fresh air.
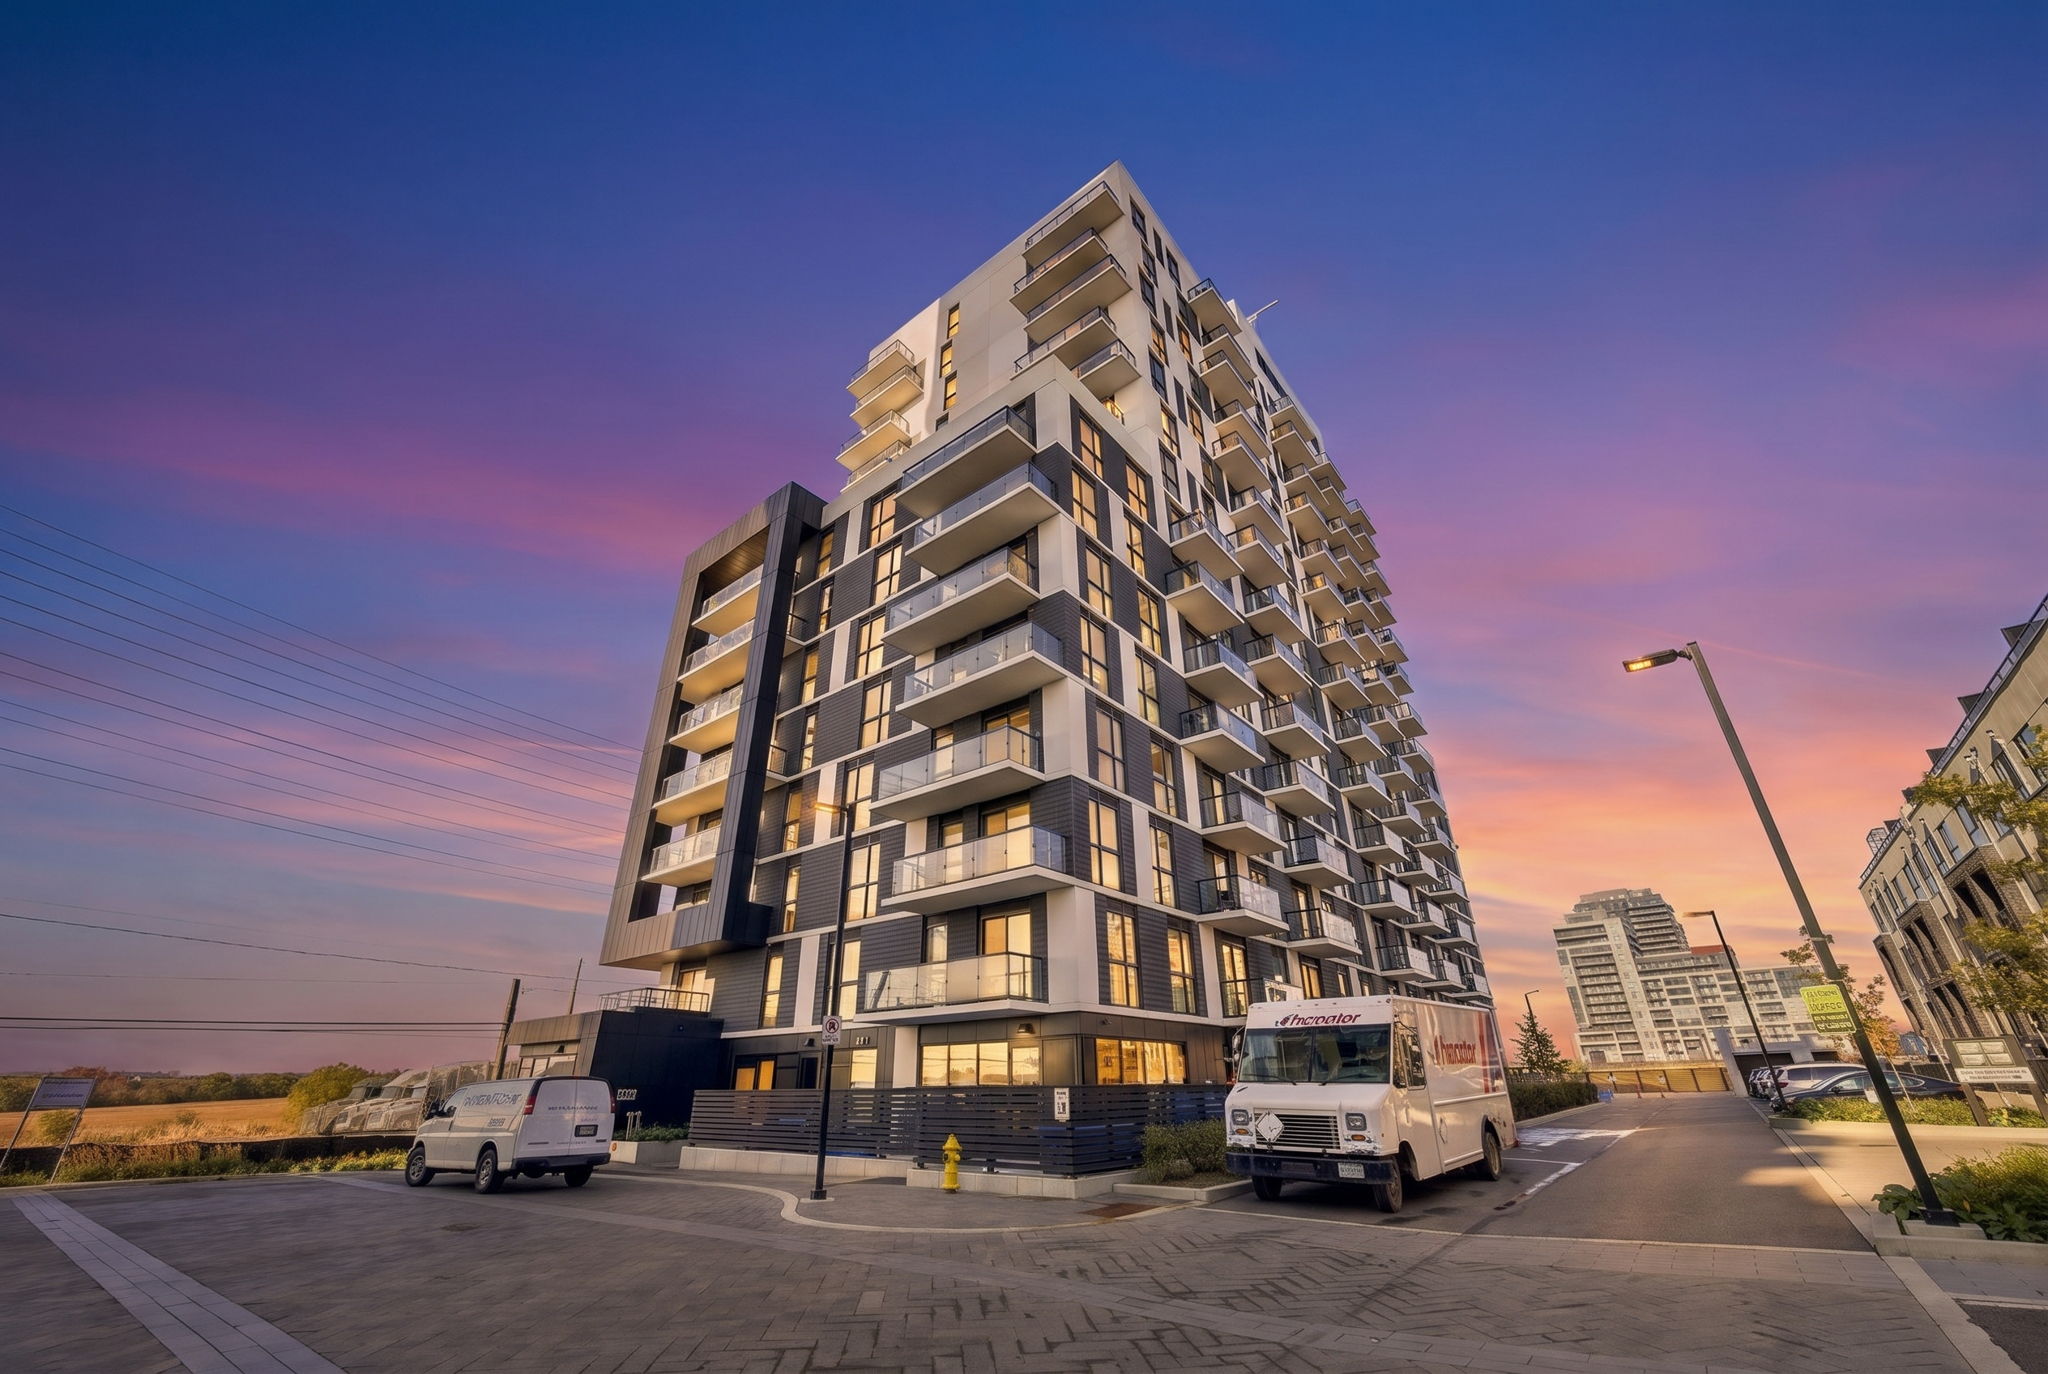
Explore the video, floor plan and 3D tour to get a complete view of this property.
Take a guided look through the home.
Explore the layout and room dimensions.
No appointment needed.
Enter your email once and get everything.
Estimate with your own numbers.
Semi-annual compounding, the Canadian standard. Example rate; check with your lender.
Your message goes straight to Ray's inbox.
Measurements approximate