Property video
Take a guided look through the home.

Kitchen, dining and living areas flow together, with a spa-style primary suite upstairs.
The main floor is one long, bright space: living area, a granite island with bar seating, and a dining nook with French doors to the deck. Pot lights, pale cabinetry and a wall of pantry storage keep it clean and easy to use. Upstairs, the primary suite adds a walk-in closet and an ensuite with a freestanding tub beside a glass shower. A double garage and a roomy unfinished basement leave space to store, build or expand.
Everyday errands are close at Warren Woods Plaza, and Heartland Forest Nature Experience is nearby when you want a walk outside. The fenced yard keeps the lawn private.
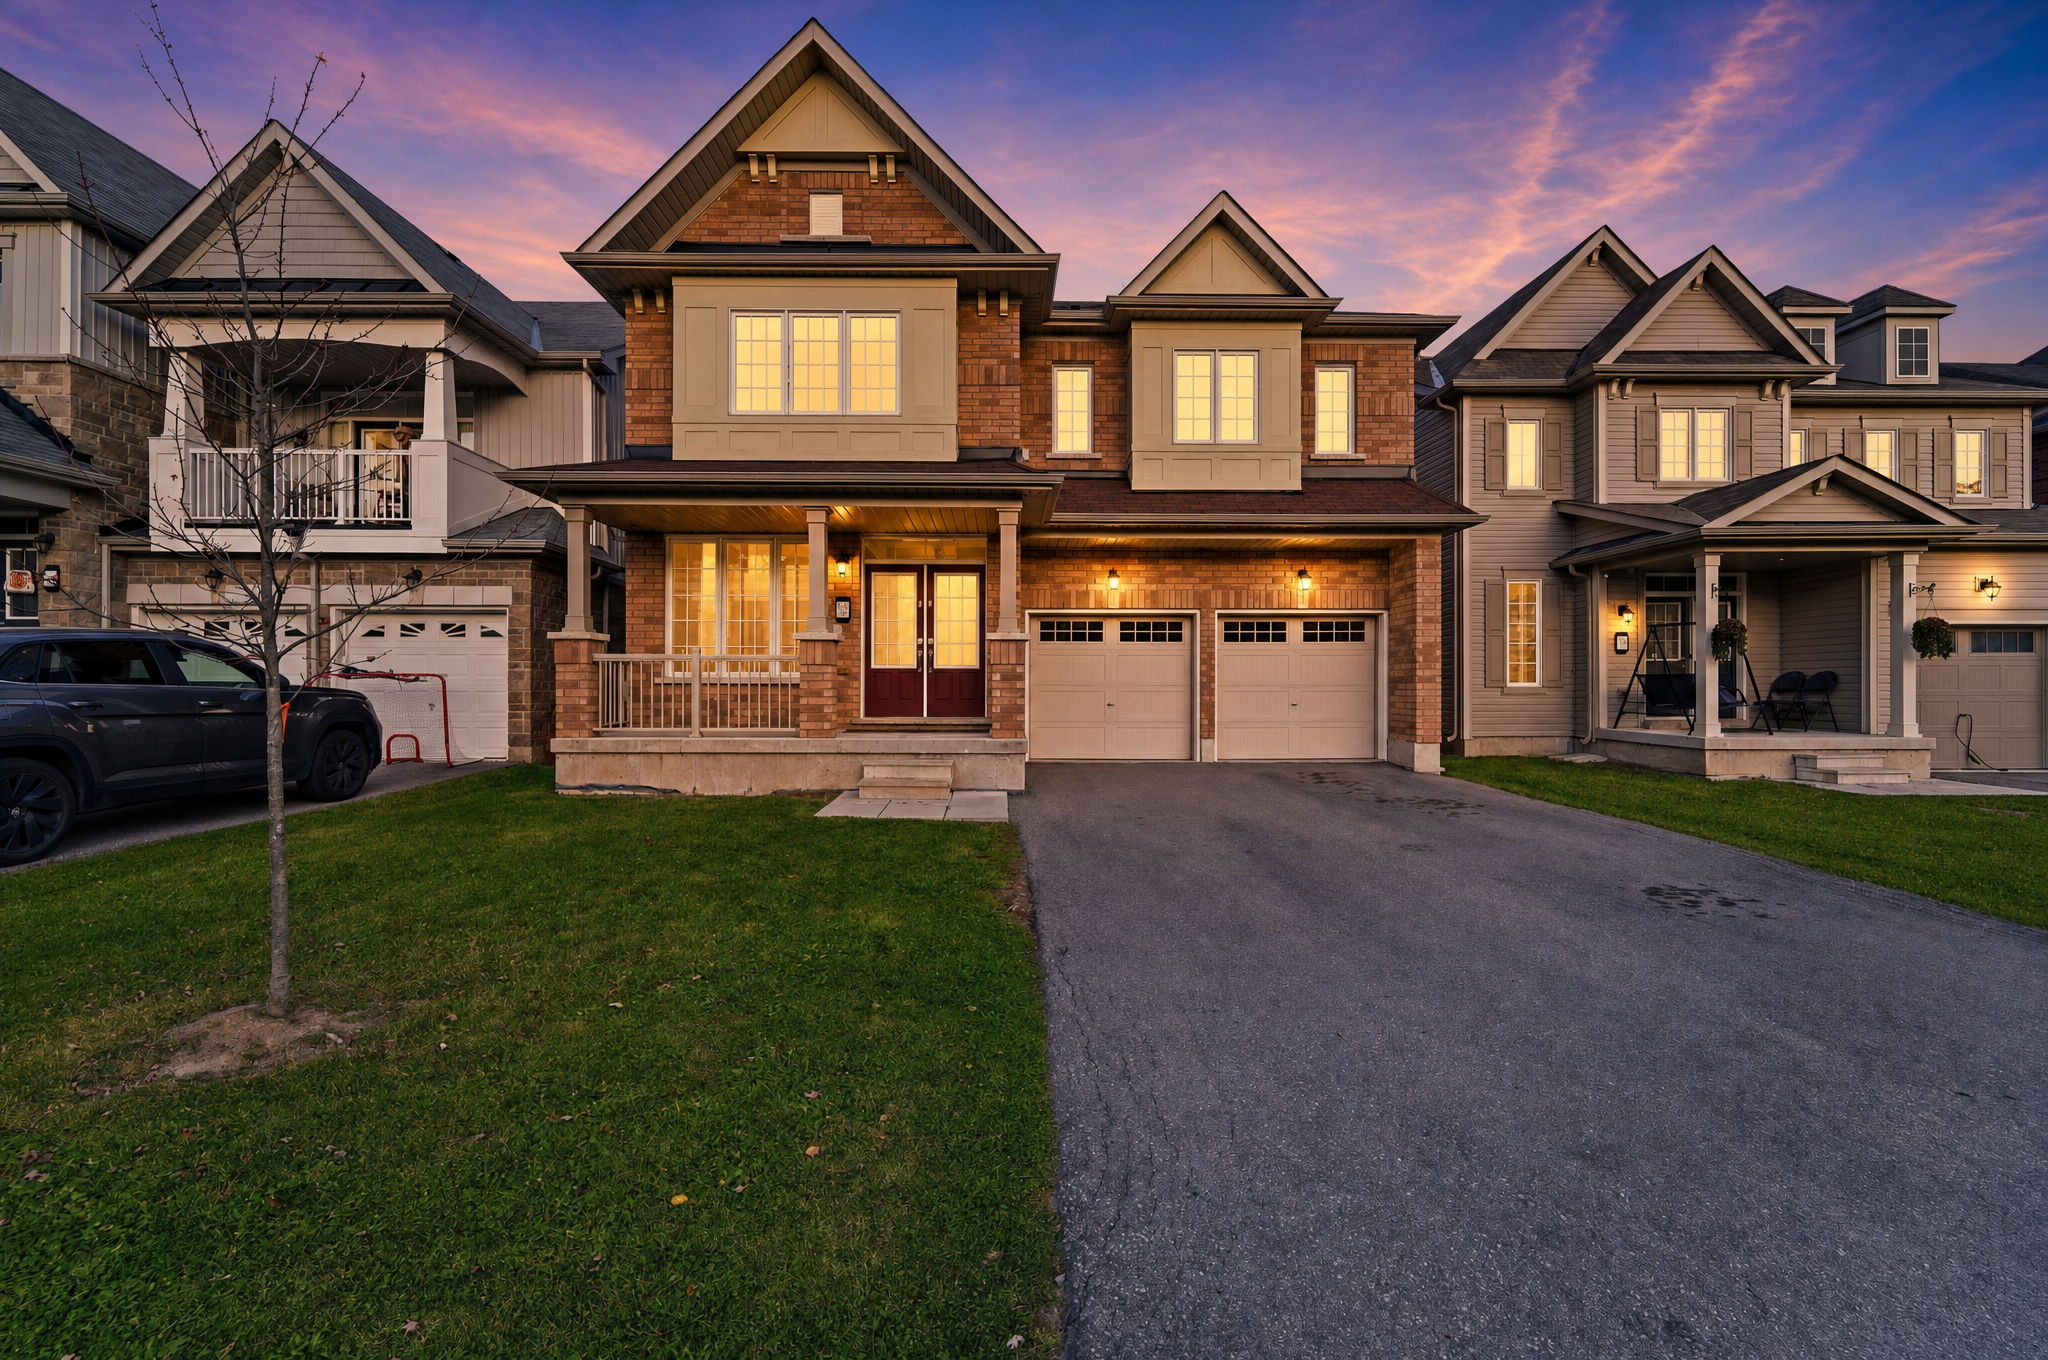
Explore the video, floor plan and 3D tour to get a complete view of this property.
Take a guided look through the home.
Explore the layout and room dimensions.
No appointment needed.
Enter your email once and get everything.
Estimate with your own numbers.
Semi-annual compounding, the Canadian standard. Example rate; check with your lender.
Get an email if the price changes, an open house is added, or it sells.
You’re on the list. We’ll email you when anything changes.
Unsubscribe anytime.
Your message goes straight to UDITKUMAR's inbox.
Measurements approximate