Property video
Take a guided look through the home.

Brick curb appeal outside, a bright open layout inside and a basement ready for your ideas.
The entry opens to a two-storey foyer, where an oak staircase rises under a tall ceiling and sets an airy tone for the whole main floor. The kitchen is made for cooking and gathering, with a centre island, stone backsplash and warm wood cabinetry, and it opens to a bright eating area. The living room settles around a fireplace and shuttered windows. Downstairs, the basement is already framed and insulated, ready for a rec room, gym or guest space.
Everyday life stays easy here, with Alan Kuzmich Park for weekend play and Zehrs Bradford for the weekly shop close at hand.
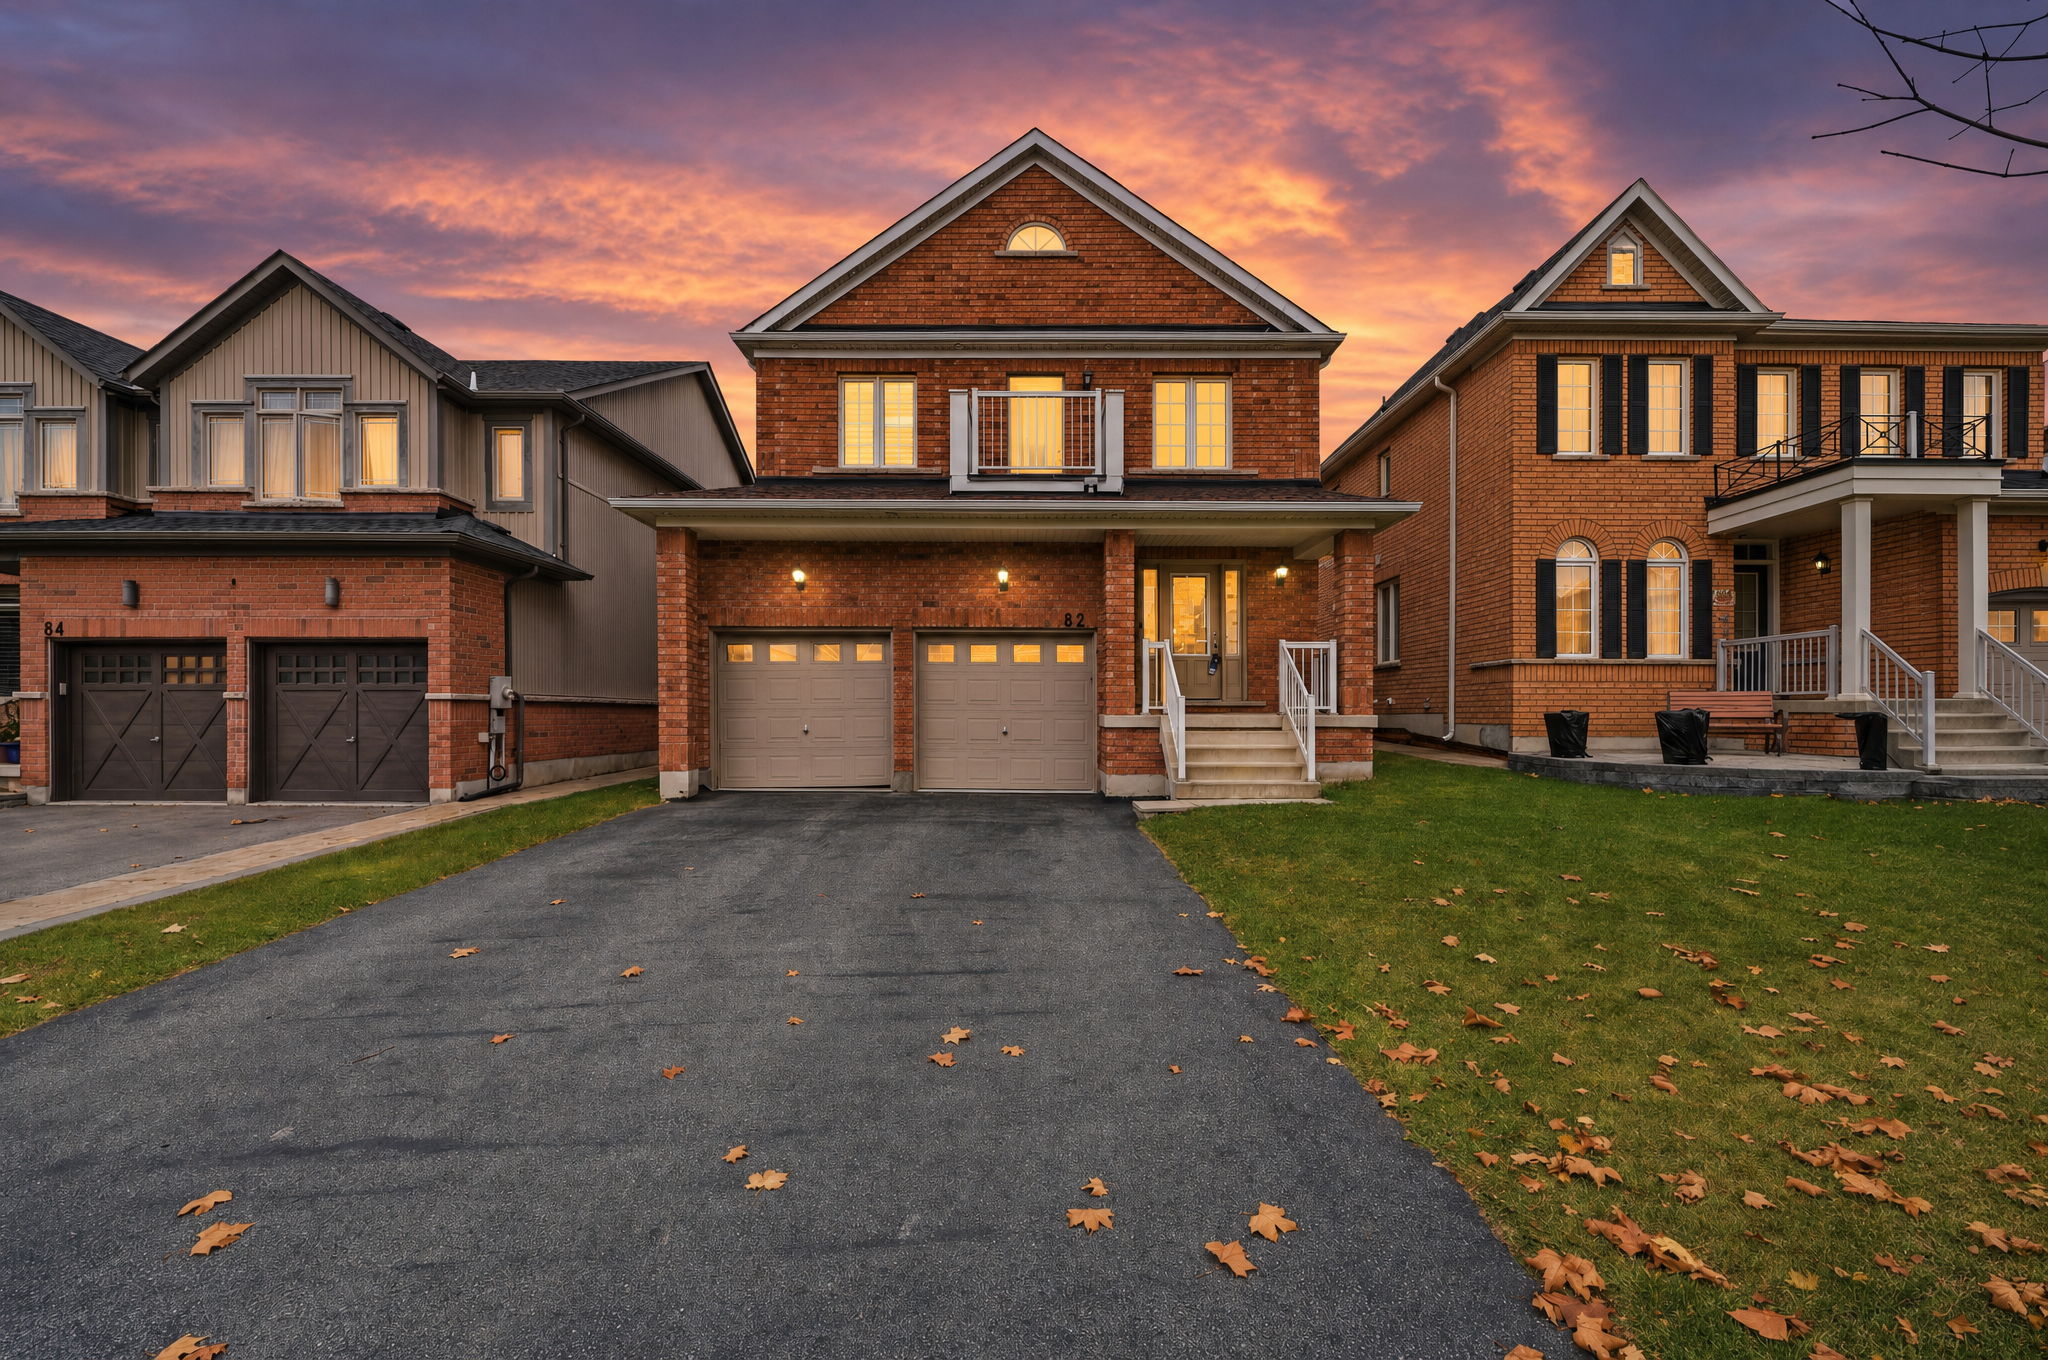
Explore the video, floor plan and 3D tour to get a complete view of this property.
Take a guided look through the home.
Explore the layout and room dimensions.
No appointment needed.
Enter your email once and get everything.
Estimate with your own numbers.
Semi-annual compounding, the Canadian standard. Example rate; check with your lender.
Get an email if the price changes, an open house is added, or it sells.
You’re on the list. We’ll email you when anything changes.
Unsubscribe anytime.
Your message goes straight to Ray's inbox.
Measurements approximate